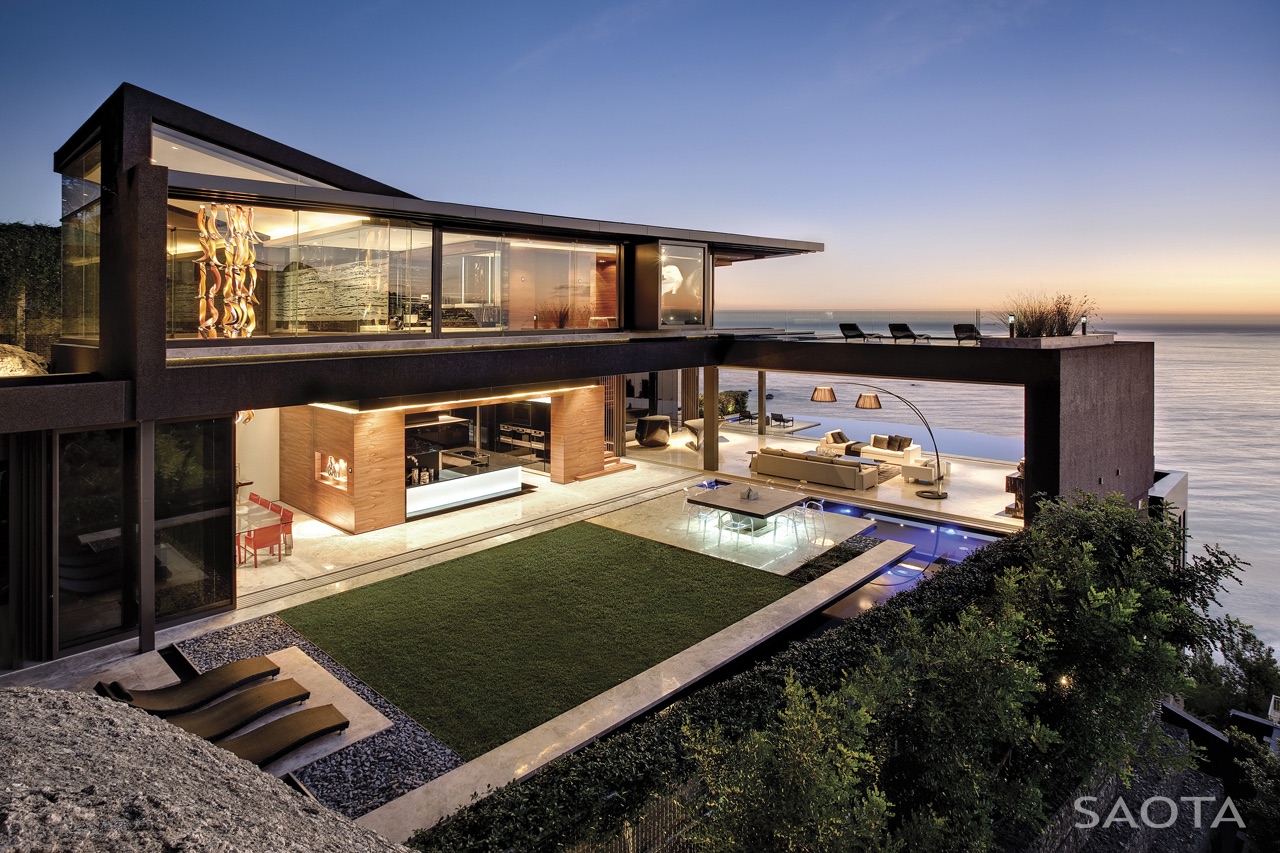
Design study · reference set
The House
A scroll walkthrough of the building, one element at a time. The plates are reference images standing in for the renders that will replace them.

Approach
The entry sits back from the street behind a shaded walk, so the door is never the first thing you see. Planting runs the length of the path on both sides.

Great Room
Two stories of glass on the view side, with the structure carried in steel so the mullions stay thin. The fireplace anchors the closed wall opposite.
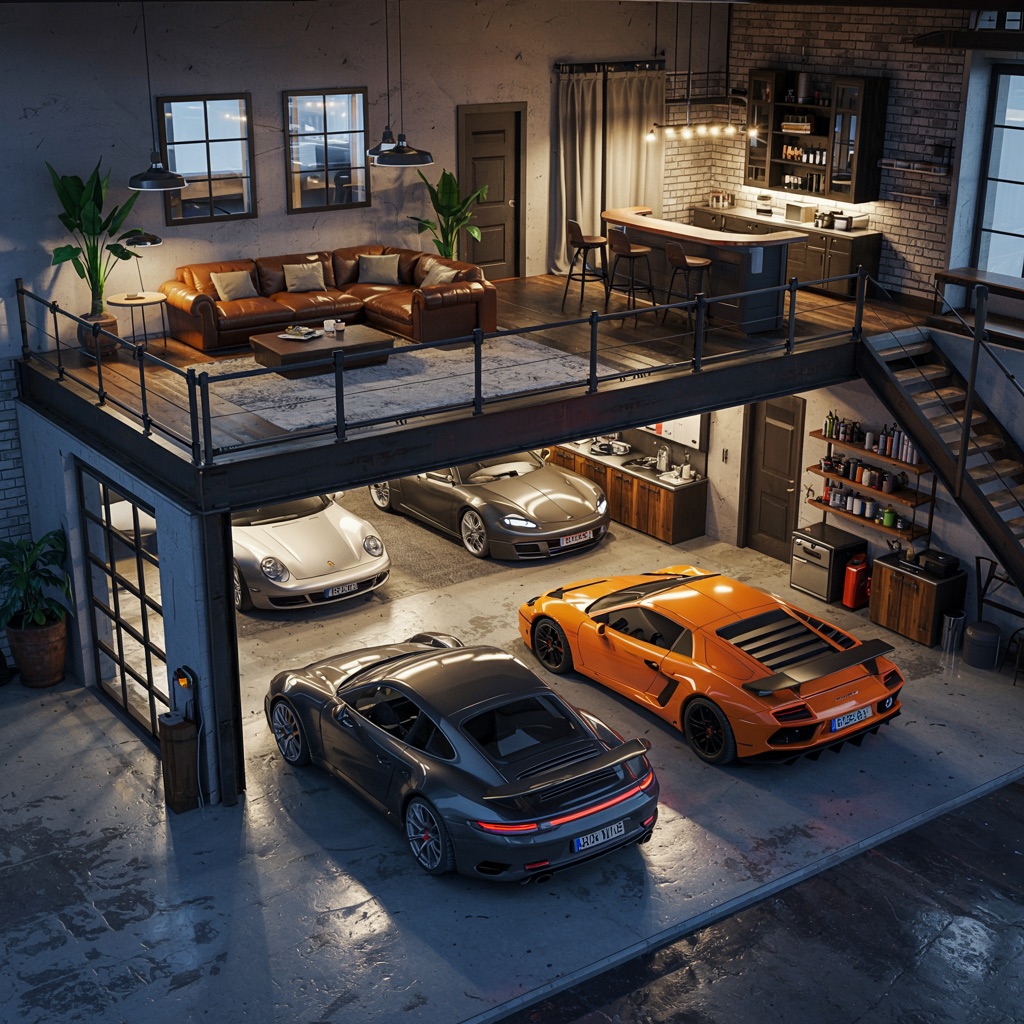
Garage
Four bays on the slab with a lounge on the mezzanine looking down over them, and the service wall kept on the side away from the door.
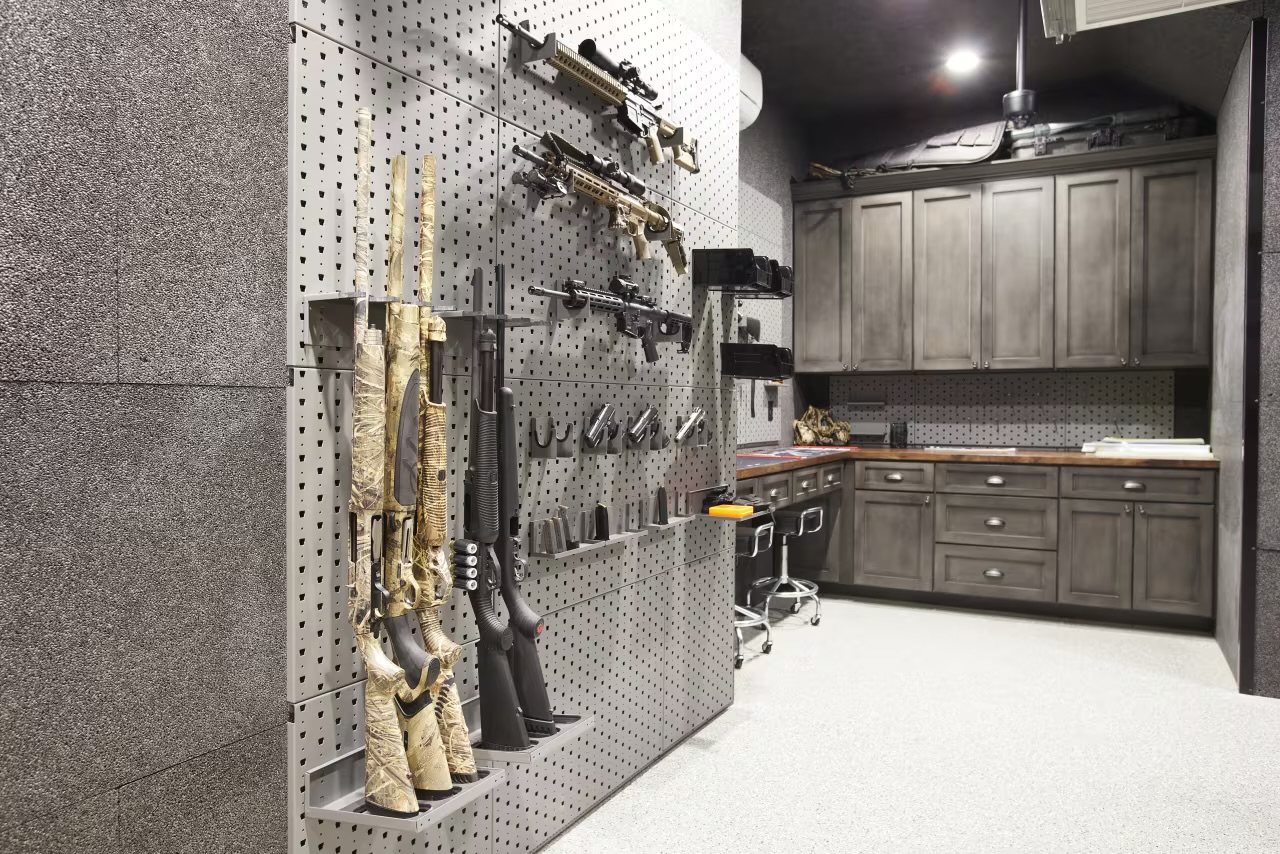
Armory
A conditioned room off the garage, lined in acoustic block, with the long wall given over to pegboard and the opposite side kept as bench and storage.
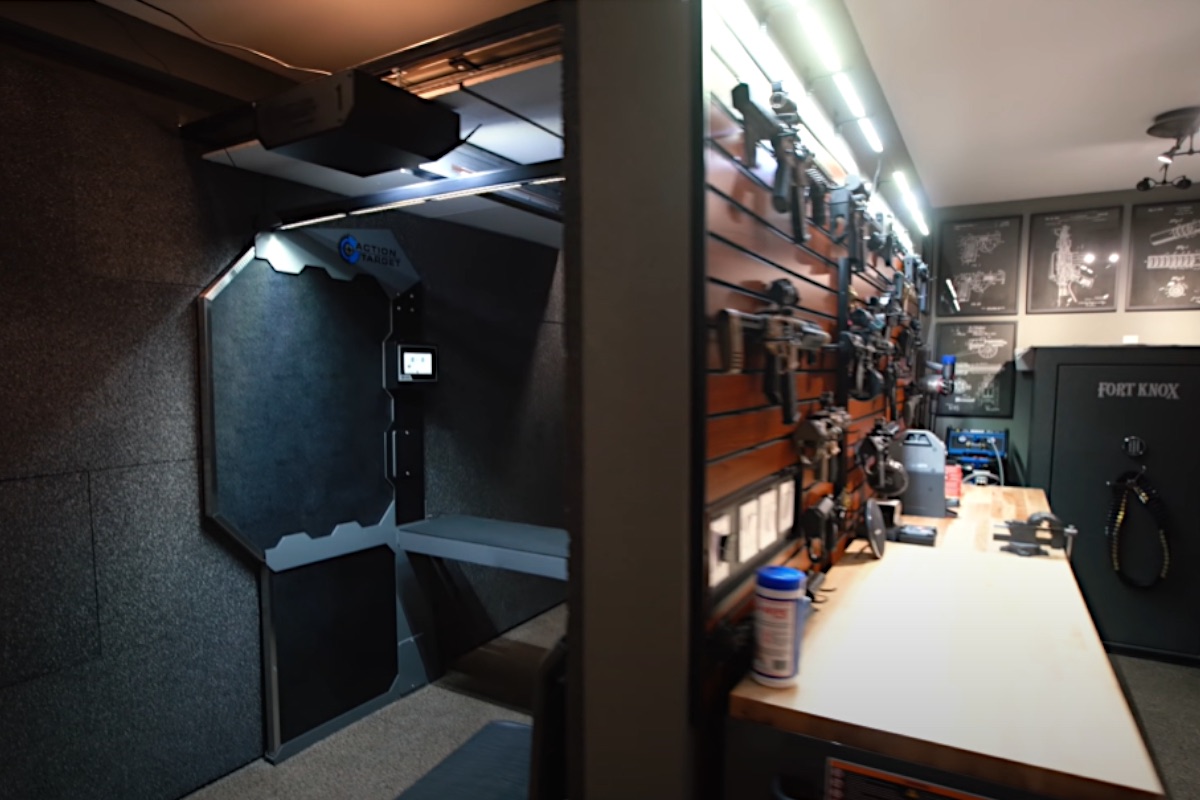
Range
The indoor lane runs off the same room, with the trap at the far end and the near wall kept clear for display and a working bench.
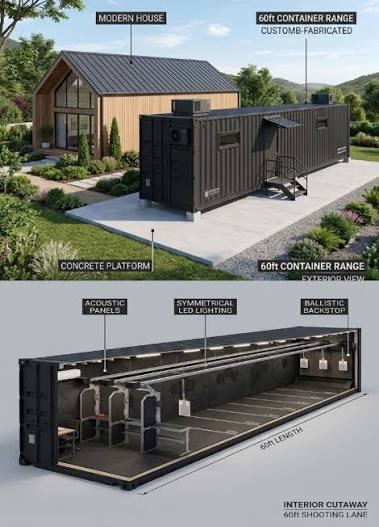
Outbuilding
The longer lane does not fit inside the house, so it goes in a container on its own slab, finished outside so it reads as an outbuilding.
End of walkthrough
Seven plates, none of them final
Replace any plate by dropping an image into house/assets/scenes/ under the filename that scene expects. Scenes with no file yet fall back to the schematic drawing.